



3512 Truro Street Celina, TX 75009
4 Beds
3 Baths
3,211 SqFt
Open House
Sat Sep 26, 1:00pm - 3:00pm
UPDATED:
Key Details
Property Type Single Family Home
Sub Type Single Family Residence
Listing Status Active
Purchase Type For Sale
Square Footage 3,211 sqft
Subdivision Mustang Lakes Ph Six
MLS Listing ID 21392653
Style Traditional
Bedrooms 4
Full Baths 3
HOA Fees $161/mo
HOA Y/N Mandatory
Year Built 2024
Annual Tax Amount $17,850
Lot Size 10,890 Sqft
Acres 0.25
Property Sub-Type Single Family Residence
Property Description
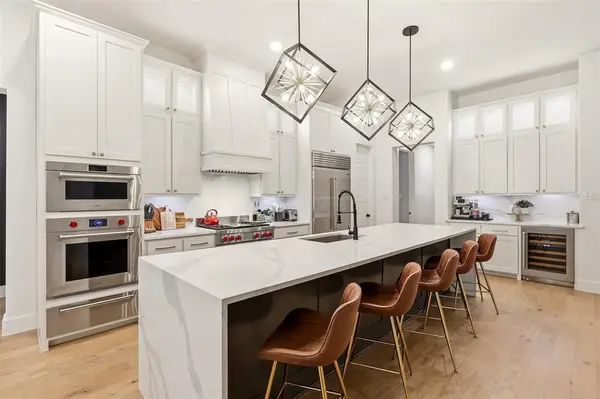
At the heart of the home is a true masterpiece—a chef's kitchen designed for entertaining, featuring over $75,000 in premium Sub-Zero & Wolf appliances, an expansive 12-foot island, farmhouse sink, full-size dual-fuel range with griddle, convection oven, walk-in pantry, coffee bar, and built-in wine fridge. Engineered hardwood floors, custom built-ins, and statement lighting create a sophisticated yet inviting atmosphere.
The primary suite is a private retreat with a spa-inspired bath featuring dual vanities, a soaking tub, oversized walk-in shower, and spacious closet. A rare second primary suite offers exceptional flexibility for multigenerational living, guests, or extended family, all within a convenient one-story floor plan.
Enjoy an extended covered patio overlooking a spacious backyard with room for a pool, plus an oversized 3-car garage. Mustang Lakes offers resort-style amenities including a clubhouse, fitness center, resort and lap pools, tennis and basketball courts, scenic lakes, trails, playgrounds, community events, and front yard maintenance.
A rare opportunity to own a highly upgraded, meticulously designed single-story luxury home with a multigenerational suite, designer kitchen, and 3-car garage in one of Mustang Lakes' most sought-after sections within Prosper ISD.
Location
State TX
County Collin
Community Club House, Community Pool, Fishing, Fitness Center, Jogging Path/Bike Path, Park, Playground, Pool, Sidewalks, Tennis Court(S)
Direction From Hwy 380, head north on Preston Rd and turn right on E. Frontier Pkwy. Turn left on Waterview Trail, continue to follow turning into Sorrelwood Ct, then right on Truro. The home is the right.
Rooms
Dining Room 1
Interior
Interior Features Built-in Features, Cable TV Available, Decorative Lighting, Double Vanity, High Speed Internet Available, In-Law Suite Floorplan, Kitchen Island, Open Floorplan, Pantry, Vaulted Ceiling(s), Walk-In Closet(s), Wet Bar, Second Primary Bedroom
Heating Central
Cooling Ceiling Fan(s)
Flooring Engineered Wood, Tile
Fireplaces Number 2
Fireplaces Type Gas, Living Room
Appliance Built-in Gas Range, Built-in Refrigerator, Dishwasher, Disposal, Dryer, Gas Range, Ice Maker, Microwave, Convection Oven, Double Oven, Plumbed For Gas in Kitchen, Refrigerator, Tankless Water Heater, Washer
Heat Source Central
Laundry Utility Room, Full Size W/D Area
Exterior
Exterior Feature Covered Patio/Porch, Lighting
Garage Spaces 3.0
Fence Back Yard, Front Yard, Wood
Community Features Club House, Community Pool, Fishing, Fitness Center, Jogging Path/Bike Path, Park, Playground, Pool, Sidewalks, Tennis Court(s)
Utilities Available City Sewer, City Water, Electricity Connected
Roof Type Composition
Total Parking Spaces 3
Garage Yes
Building
Lot Description Landscaped, Sprinkler System, Subdivision
Story One
Foundation Slab
Level or Stories One
Structure Type Siding
Schools
Elementary Schools Sam Johnson
Middle Schools Lorene Rogers
High Schools Walnut Grove
School District Prosper Isd
Others
Acceptable Financing Cash, Conventional, FHA, VA Loan
Listing Terms Cash, Conventional, FHA, VA Loan
