
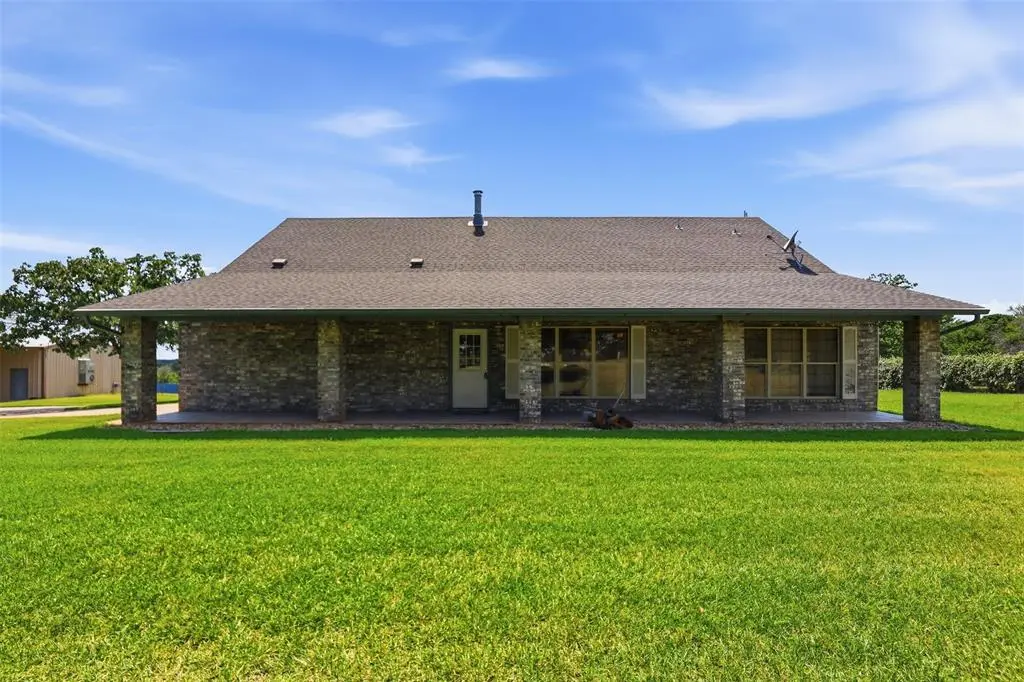
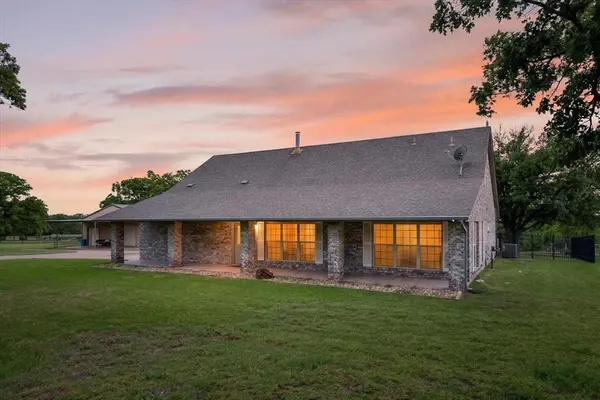
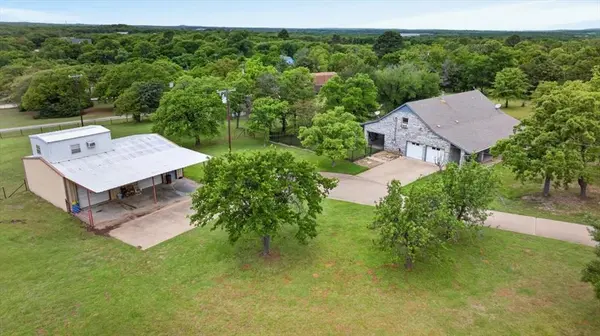

4609 Slayton Road Cleburne, TX 76031
3 Beds
2 Baths
2,451 SqFt
UPDATED:
Key Details
Property Type Single Family Home
Sub Type Single Family Residence
Listing Status Active
Purchase Type For Sale
Square Footage 2,451 sqft
Subdivision Egan
MLS Listing ID 21242357
Style Traditional
Bedrooms 3
Full Baths 2
HOA Y/N None
Year Built 1993
Annual Tax Amount $5,377
Lot Size 2.820 Acres
Acres 2.82
Property Sub-Type Single Family Residence
Property Description
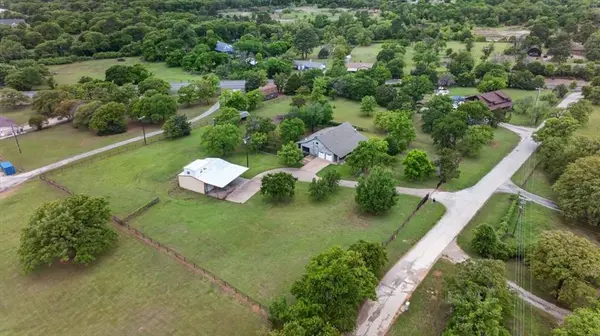
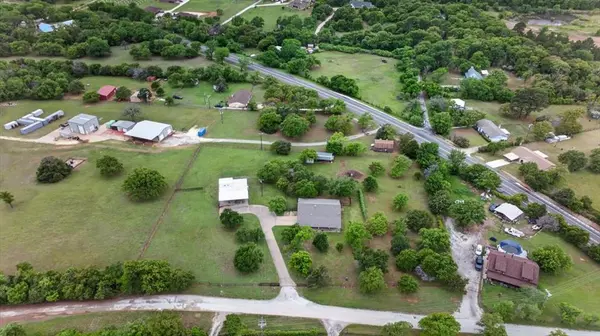
Outside is where this property truly stands out. The large metal shop features a one-room apartment with a bathroom, plus an overhead bridge crane beam designed to assist with lifting and moving heavy equipment, engines, machinery, and materials an incredible setup for automotive work, fabrication, equipment maintenance, or serious projects. A small barn and plenty of open acreage provide additional space for animals, equipment, hobbies, or simply enjoying extra privacy.
With nearly 3 acres and exceptional flexibility for living, working, and storing equipment, this property offers features that are hard to find. Come see everything 4609 Slayton Rd has to offer!
Location
State TX
County Johnson
Direction SEE GPS
Rooms
Dining Room 1
Interior
Interior Features Granite Counters, Vaulted Ceiling(s), Walk-In Closet(s)
Heating Central, Fireplace(s)
Cooling Ceiling Fan(s), Central Air, Window Unit(s)
Flooring Carpet, Tile, Vinyl
Fireplaces Number 1
Fireplaces Type Living Room
Appliance Dishwasher, Disposal, Electric Range, Microwave, Double Oven
Heat Source Central, Fireplace(s)
Laundry Utility Room, Full Size W/D Area
Exterior
Exterior Feature Covered Patio/Porch, Rain Gutters, RV/Boat Parking, Storage
Garage Spaces 2.0
Carport Spaces 2
Fence Fenced, Split Rail
Utilities Available Outside City Limits, Septic
Roof Type Composition
Total Parking Spaces 4
Garage Yes
Building
Lot Description Acreage, Lrg. Backyard Grass, Many Trees
Story Two
Foundation Slab
Level or Stories Two
Structure Type Brick
Schools
Elementary Schools Plum Creek
Middle Schools Tom And Nita Nichols
High Schools Joshua
School District Joshua Isd
Others
Acceptable Financing Cash, Conventional
Listing Terms Cash, Conventional
Special Listing Condition Aerial Photo
Virtual Tour https://www.propertypanorama.com/instaview/ntreis/21242357
